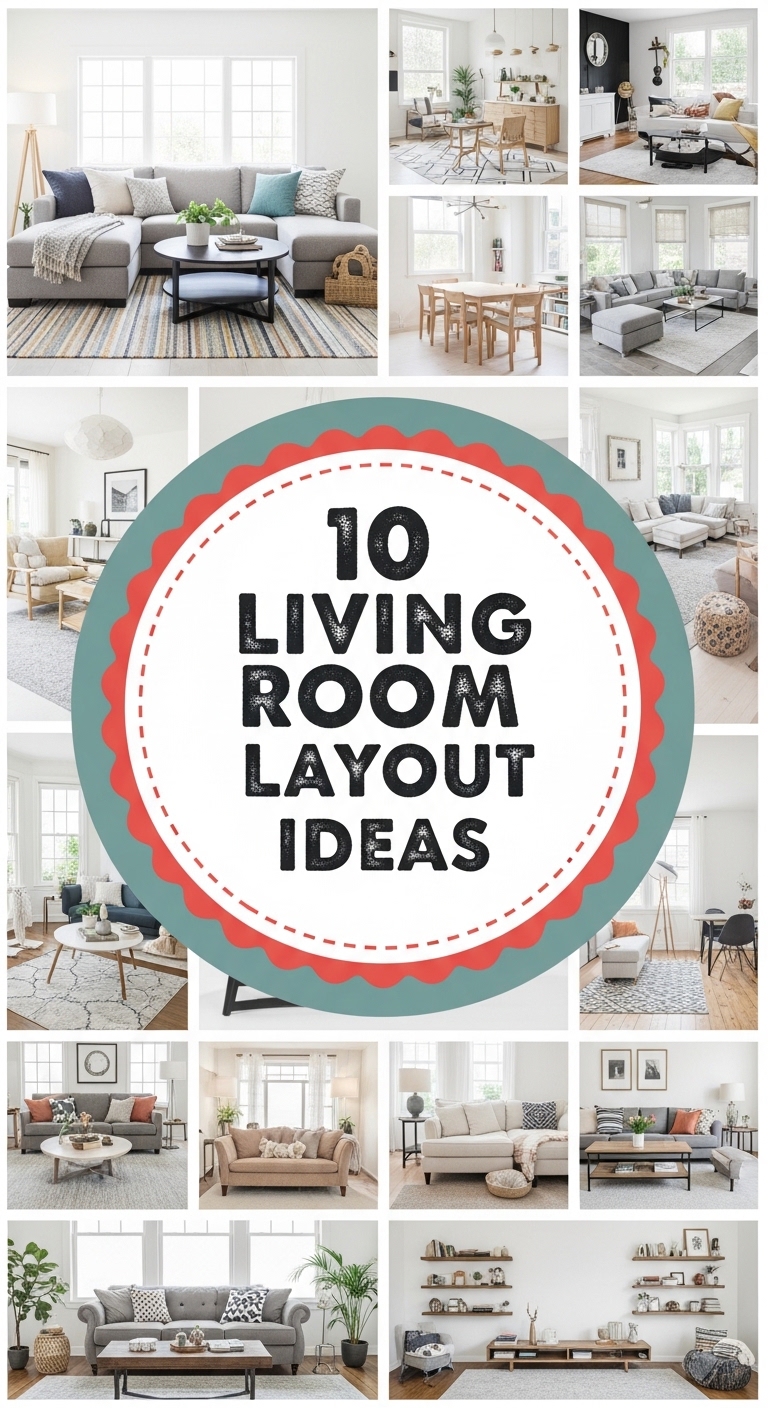
The living room is often the heart of a home, a place where families gather, guests are entertained, and moments of relaxation unfold. Creating a functional yet stylish layout can dramatically enhance both the look and feel of your space. Whether you live in a cozy apartment or a sprawling house, optimizing your living room layout is essential. Here are ten creative living room layout ideas to inspire your next redesign.

1. The Classic Symmetrical Layout
The symmetrical layout is timeless and ideal for creating a sense of balance in your living room. This design places two sofas facing each other, often separated by a central coffee table. Accent chairs or side tables can flank the sofas to complete the look. Symmetry promotes a harmonious and organized environment, making your space feel elegant and inviting. This layout works well in medium to large rooms and is perfect for formal gatherings or family conversations.

2. L-Shaped Sectional Layout
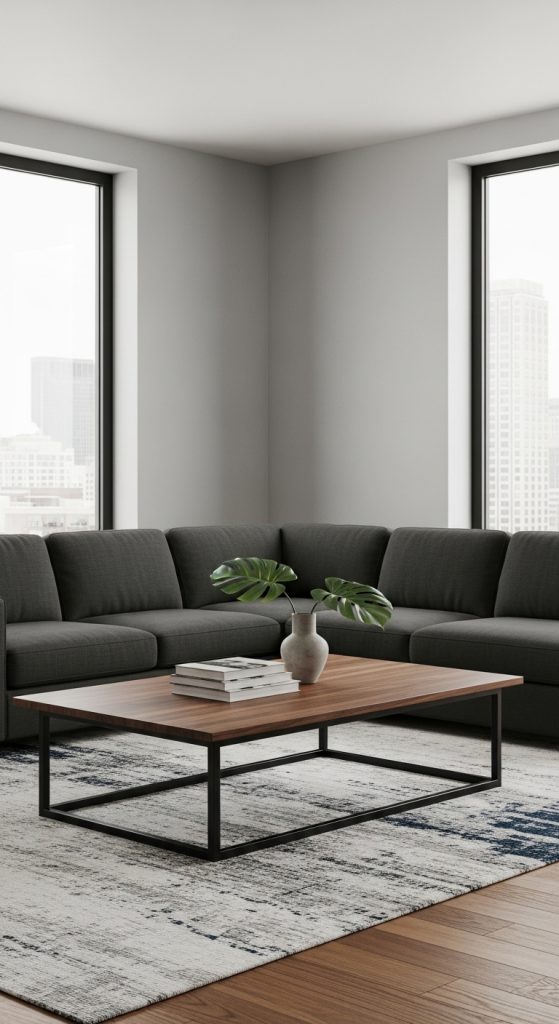
For modern open-plan living rooms, the L-shaped sectional layout is both practical and stylish. Positioning an L-shaped sofa in a corner maximizes seating while defining the room’s flow. This arrangement naturally divides the space into conversation and relaxation zones. Pair it with a sleek coffee table and a cozy rug to anchor the layout. L-shaped layouts are ideal for families who want to create an informal, welcoming atmosphere.
3. Open Concept Flow
Open concept layouts are perfect for homes that combine the living room with the dining area or kitchen. In this design, furniture placement is key to creating visual boundaries without blocking sightlines. Use a sofa or a low console to subtly separate zones while keeping the space open and airy. Floating furniture in the center can create a natural focal point, while maintaining a sense of openness. This layout encourages social interaction and allows for flexible use of space.

4. Corner-Friendly Arrangement
Small or awkwardly shaped rooms benefit from corner-friendly layouts. Placing furniture along walls or in corners optimizes floor space while keeping the room functional. A corner sofa, paired with a compact armchair, can make even the tiniest living room feel spacious. Add a corner bookshelf or a triangular coffee table to enhance both utility and style. This layout maximizes seating without overcrowding the room, making it perfect for apartments and compact homes.

5. Circular Seating for Conversation
For intimate gatherings, circular seating arrangements are ideal. Position sofas and chairs in a circular or semi-circular pattern around a central coffee table. This layout encourages conversation and creates a cozy, inclusive environment. Round rugs, ottomans, or a circular coffee table can accentuate the design. Circular layouts work well in medium-sized living rooms and help make socializing effortless and comfortable.

6. Minimalist Modern Layout
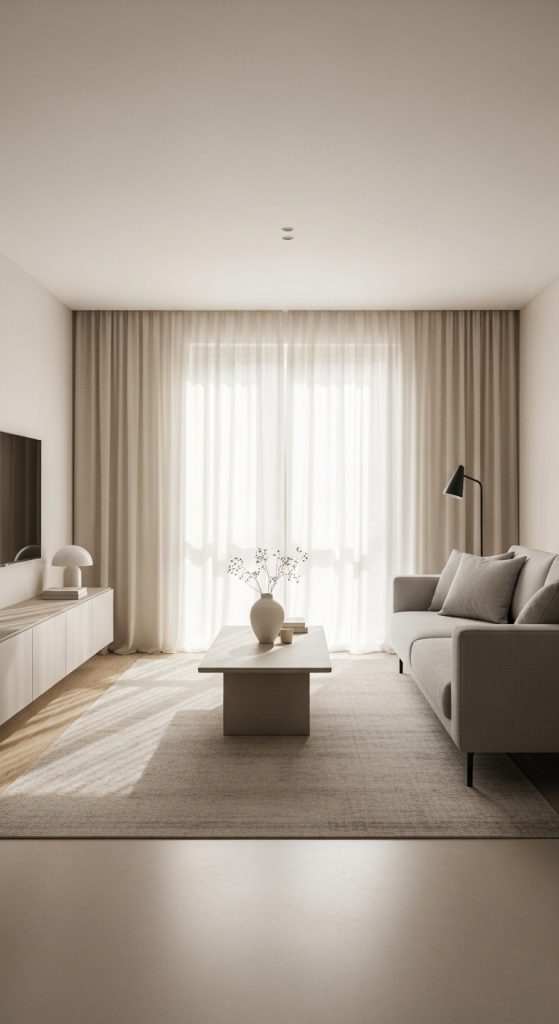
Minimalism focuses on clean lines, uncluttered spaces, and functional furniture. For a minimalist modern living room, choose a few key pieces like a sleek sofa, a low-profile coffee table, and simple accent chairs. Keep accessories to a minimum and use neutral colors with occasional pops of muted tones. The layout emphasizes open space, making the room feel airy and serene. Minimalist layouts are perfect for those who prefer a calm, organized, and sophisticated environment.
7. Dual-Purpose Layout
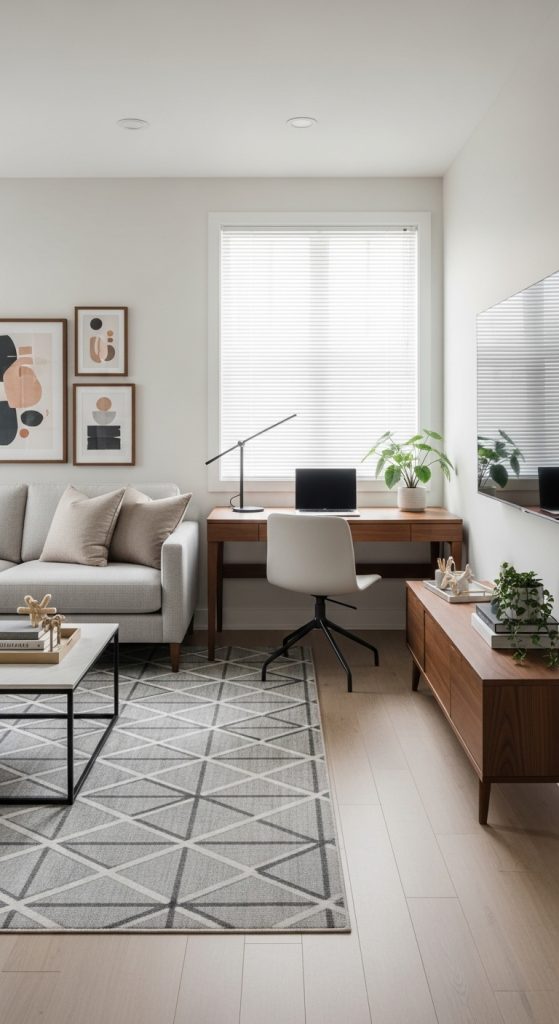
Modern living spaces often need to serve multiple functions. Dual-purpose layouts integrate a work, reading, or entertainment area within the living room. For example, a small desk tucked behind a sofa or a reading nook with an armchair and lamp can make the room multifunctional without sacrificing style. Modular furniture or foldable elements can further enhance flexibility. This layout is perfect for remote workers or families seeking versatility in their living spaces.
8. Focal Point-Centered Layout
Highlighting a focal point, such as a fireplace, television, or large window, can dictate the layout of a living room. Arrange sofas and chairs to face the focal point, creating a natural gathering spot. Complement the focal point with rugs, side tables, and accent lighting to draw attention. This design not only enhances functionality but also visually anchors the room. Focal point-centered layouts are ideal for rooms where one element deserves prominence.
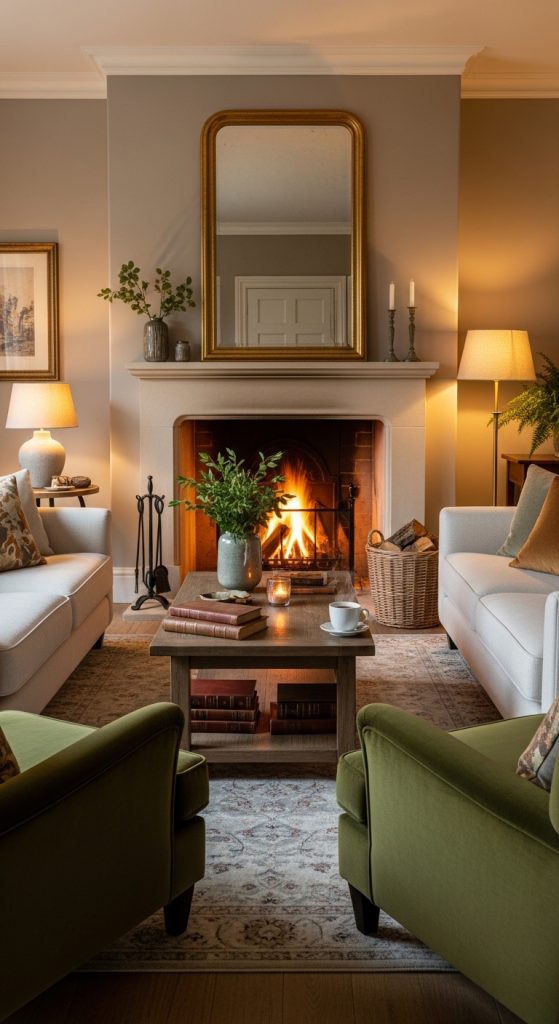
9. Eclectic and Layered Layout
Eclectic layouts mix different styles, textures, and furniture pieces to create a unique, personalized space. Arrange various sofas, chairs, and side tables in an intentional yet relaxed manner, layering rugs, cushions, and decor to create depth. This layout encourages creativity and self-expression, allowing homeowners to showcase personality through their living space. Eclectic designs are perfect for artistic individuals or those looking to make a bold statement.
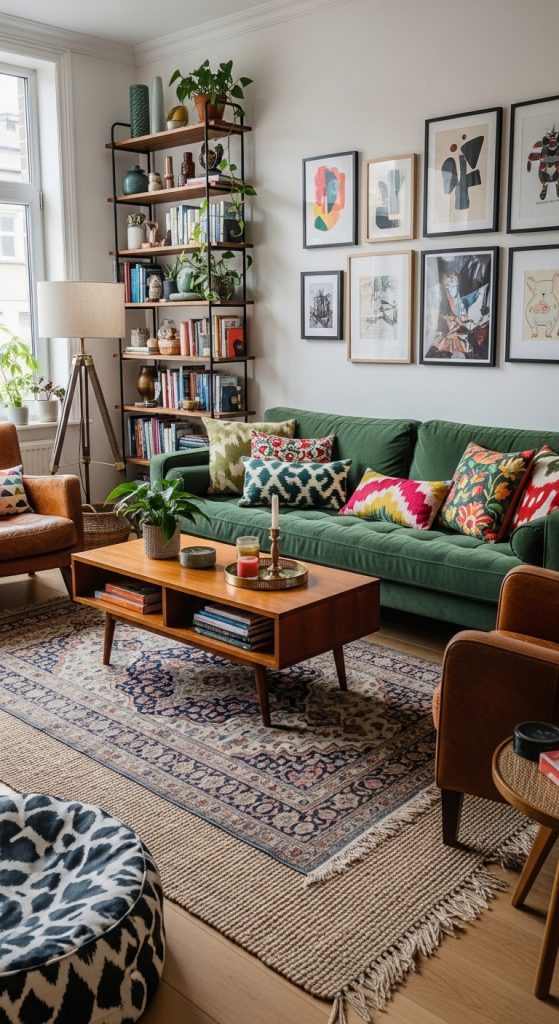
10. Gallery-Style Layout
Inspired by contemporary art galleries, this layout emphasizes clean lines, open spaces, and strategic furniture placement. Use a combination of modern sofas, statement chairs, and minimalist shelving to frame artworks or decorative pieces. Leave enough negative space to allow movement and visual breathing room. This layout highlights both the living room’s architecture and decor, creating a chic and sophisticated ambiance. Gallery-style arrangements work especially well in lofts and modern homes with large, open areas.

Conclusion
Designing a living room layout requires thoughtful consideration of space, style, and function. Whether you prefer symmetry, minimalism, or an eclectic mix, the right layout can transform your living room into a welcoming, functional, and visually appealing space. By experimenting with these ten layout ideas, you can discover a configuration that suits your lifestyle while enhancing the overall aesthetic of your home.
Leave a Reply